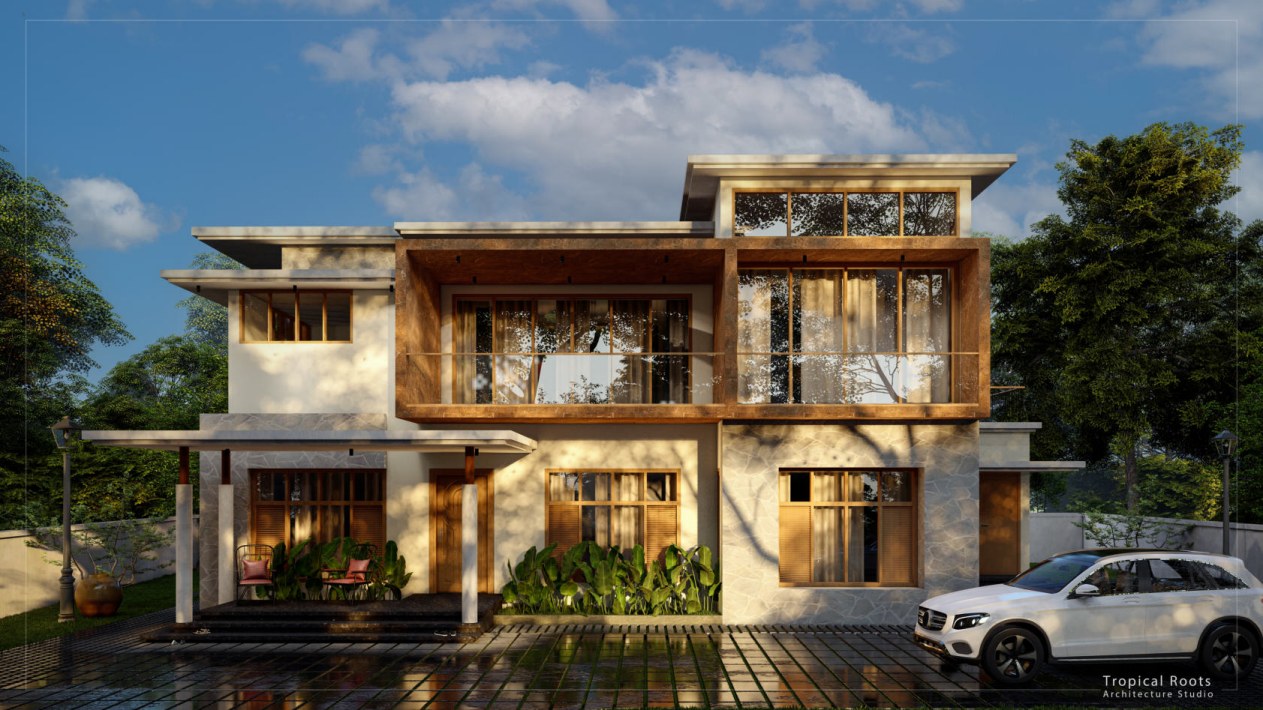
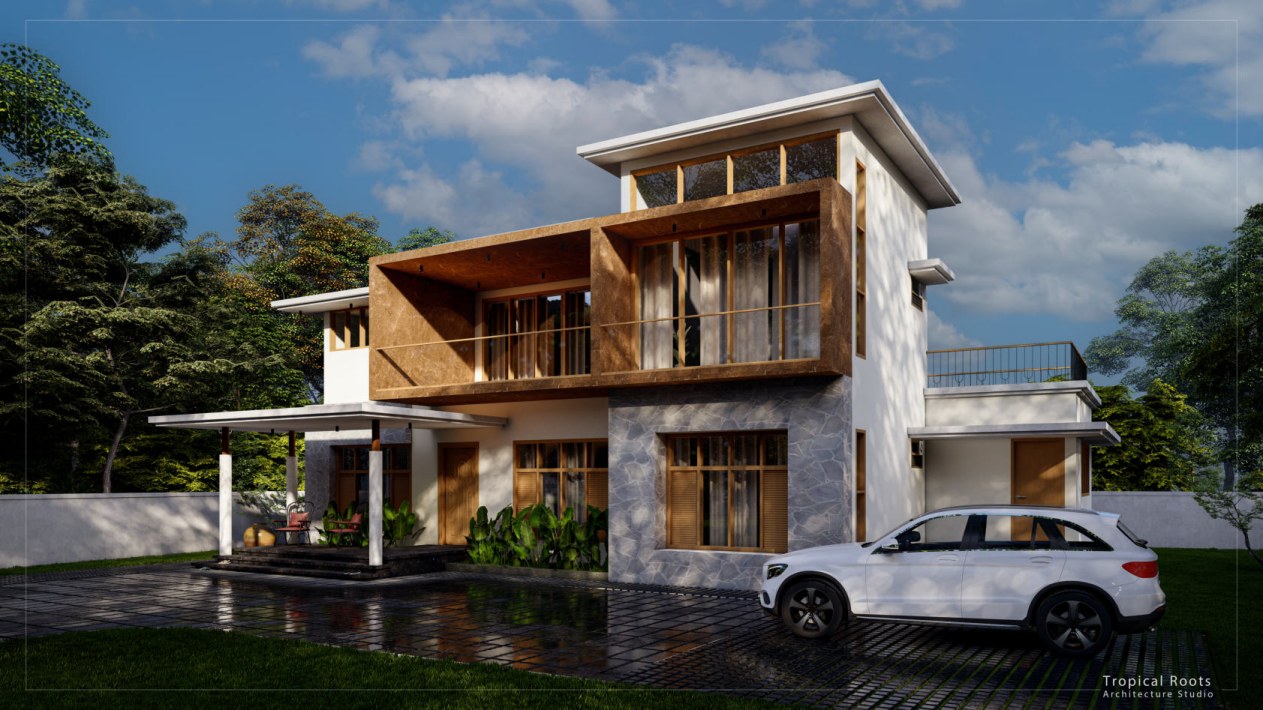
Suhail Residence · Chennamangallur
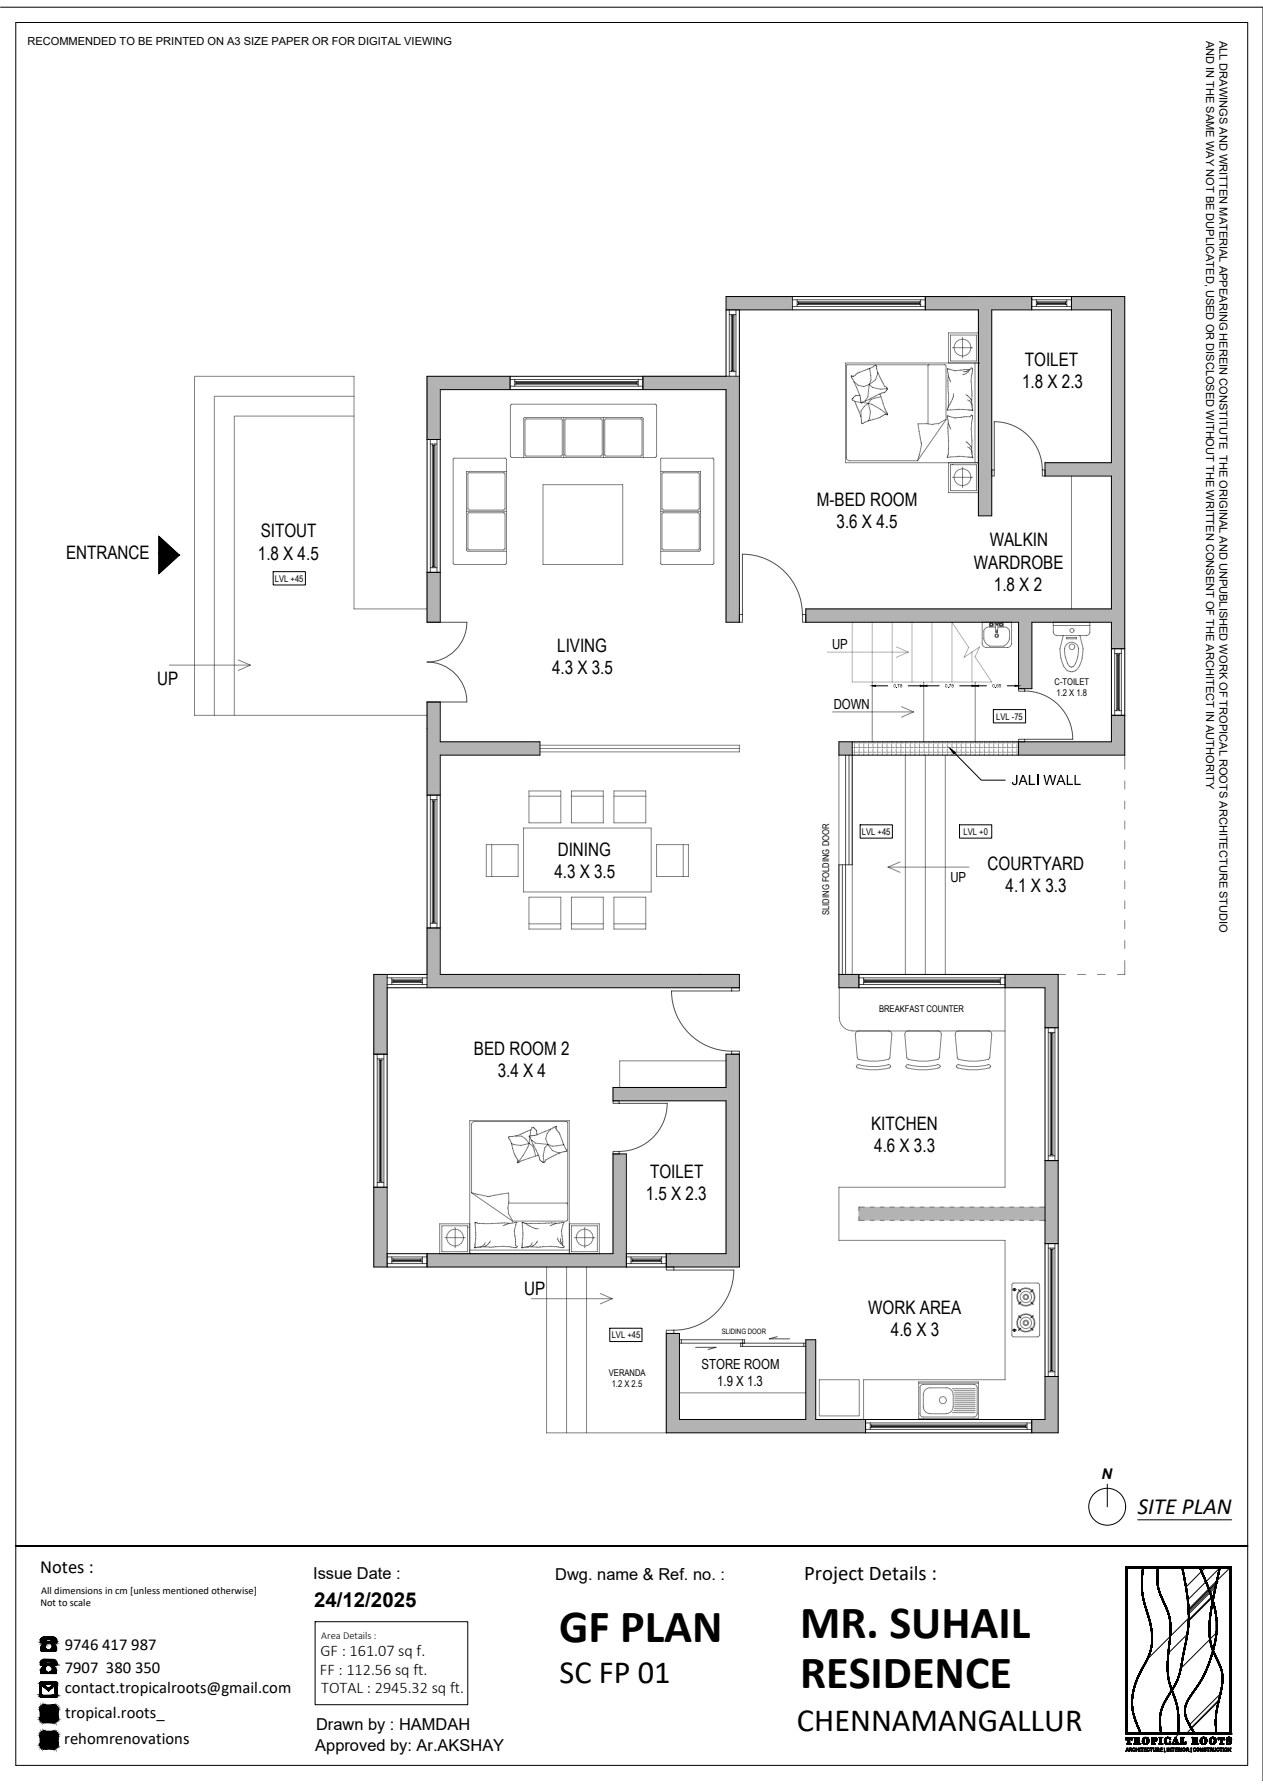
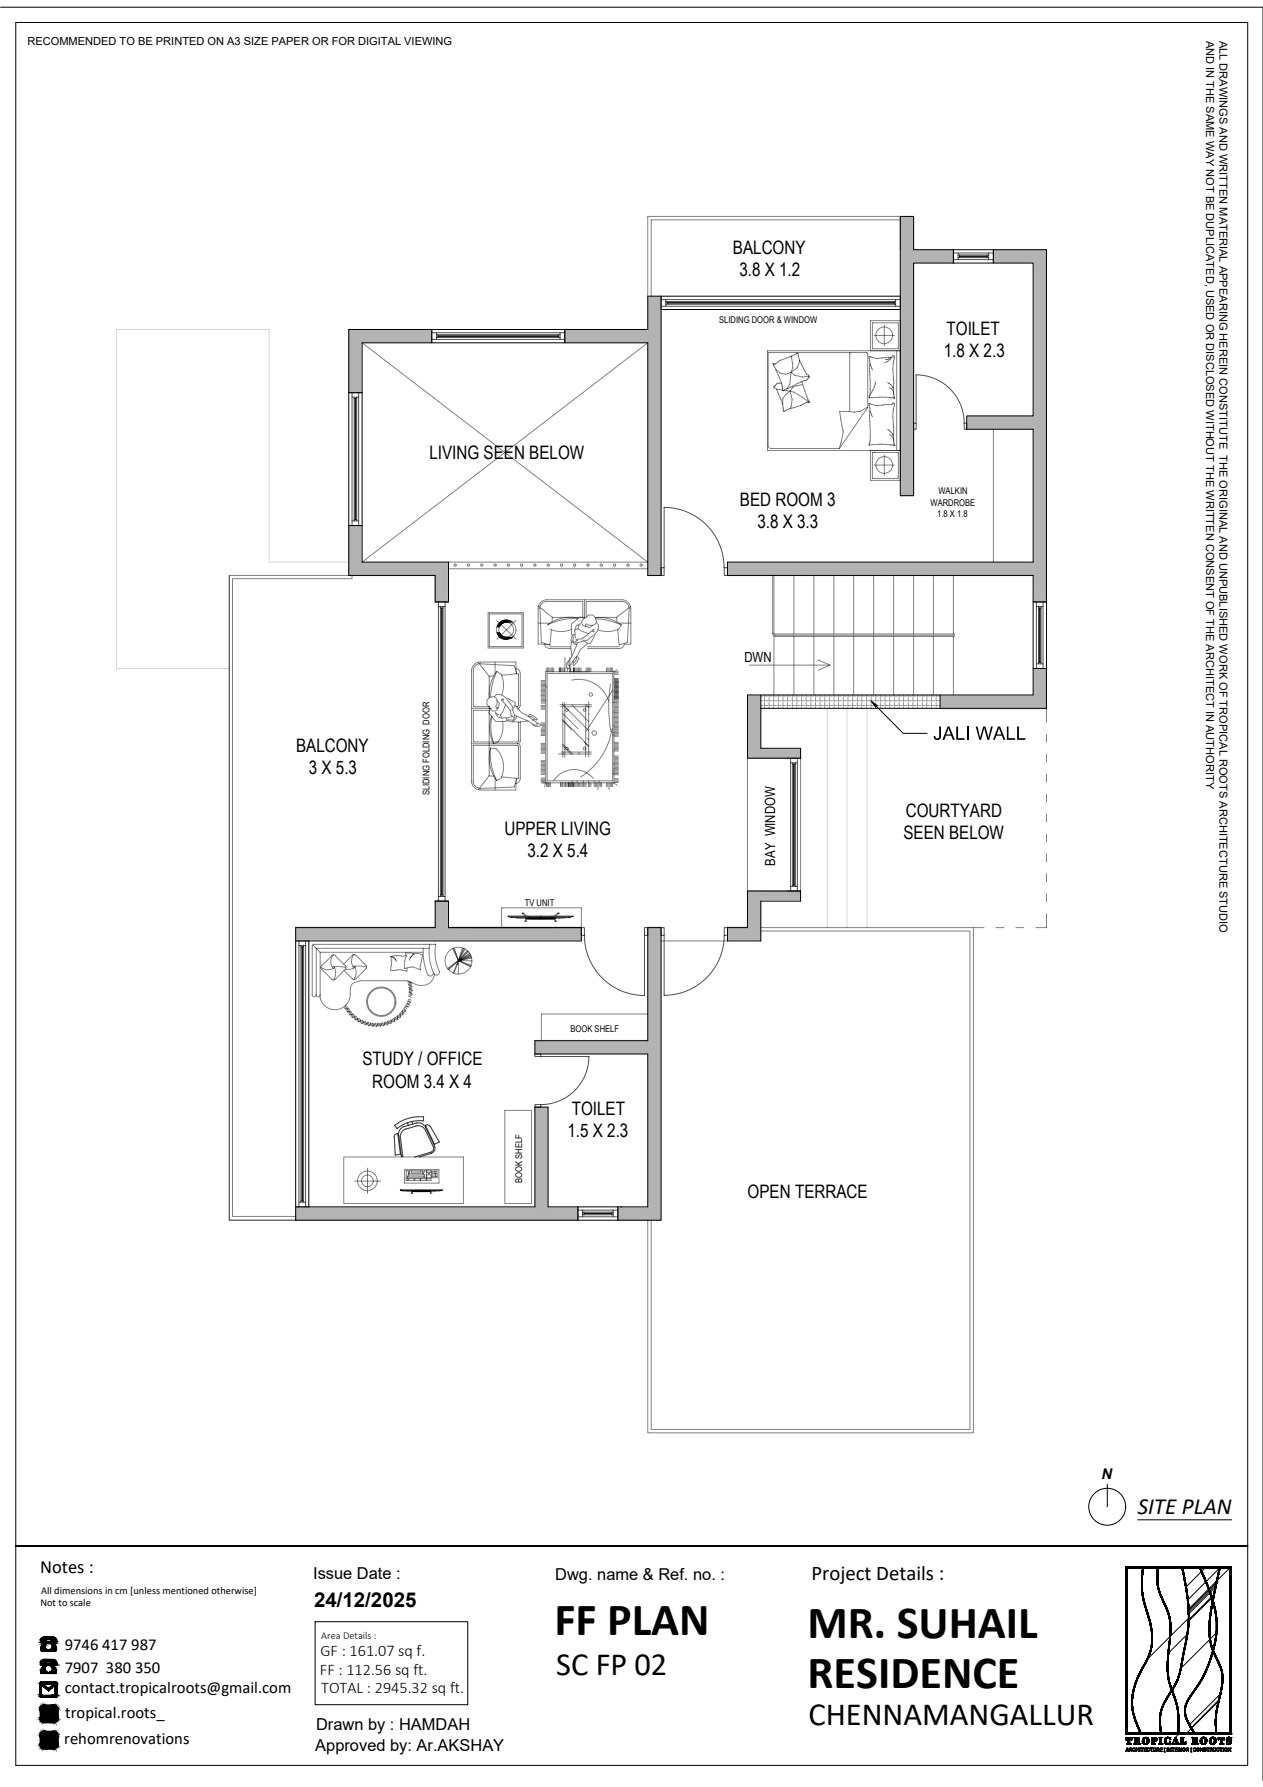
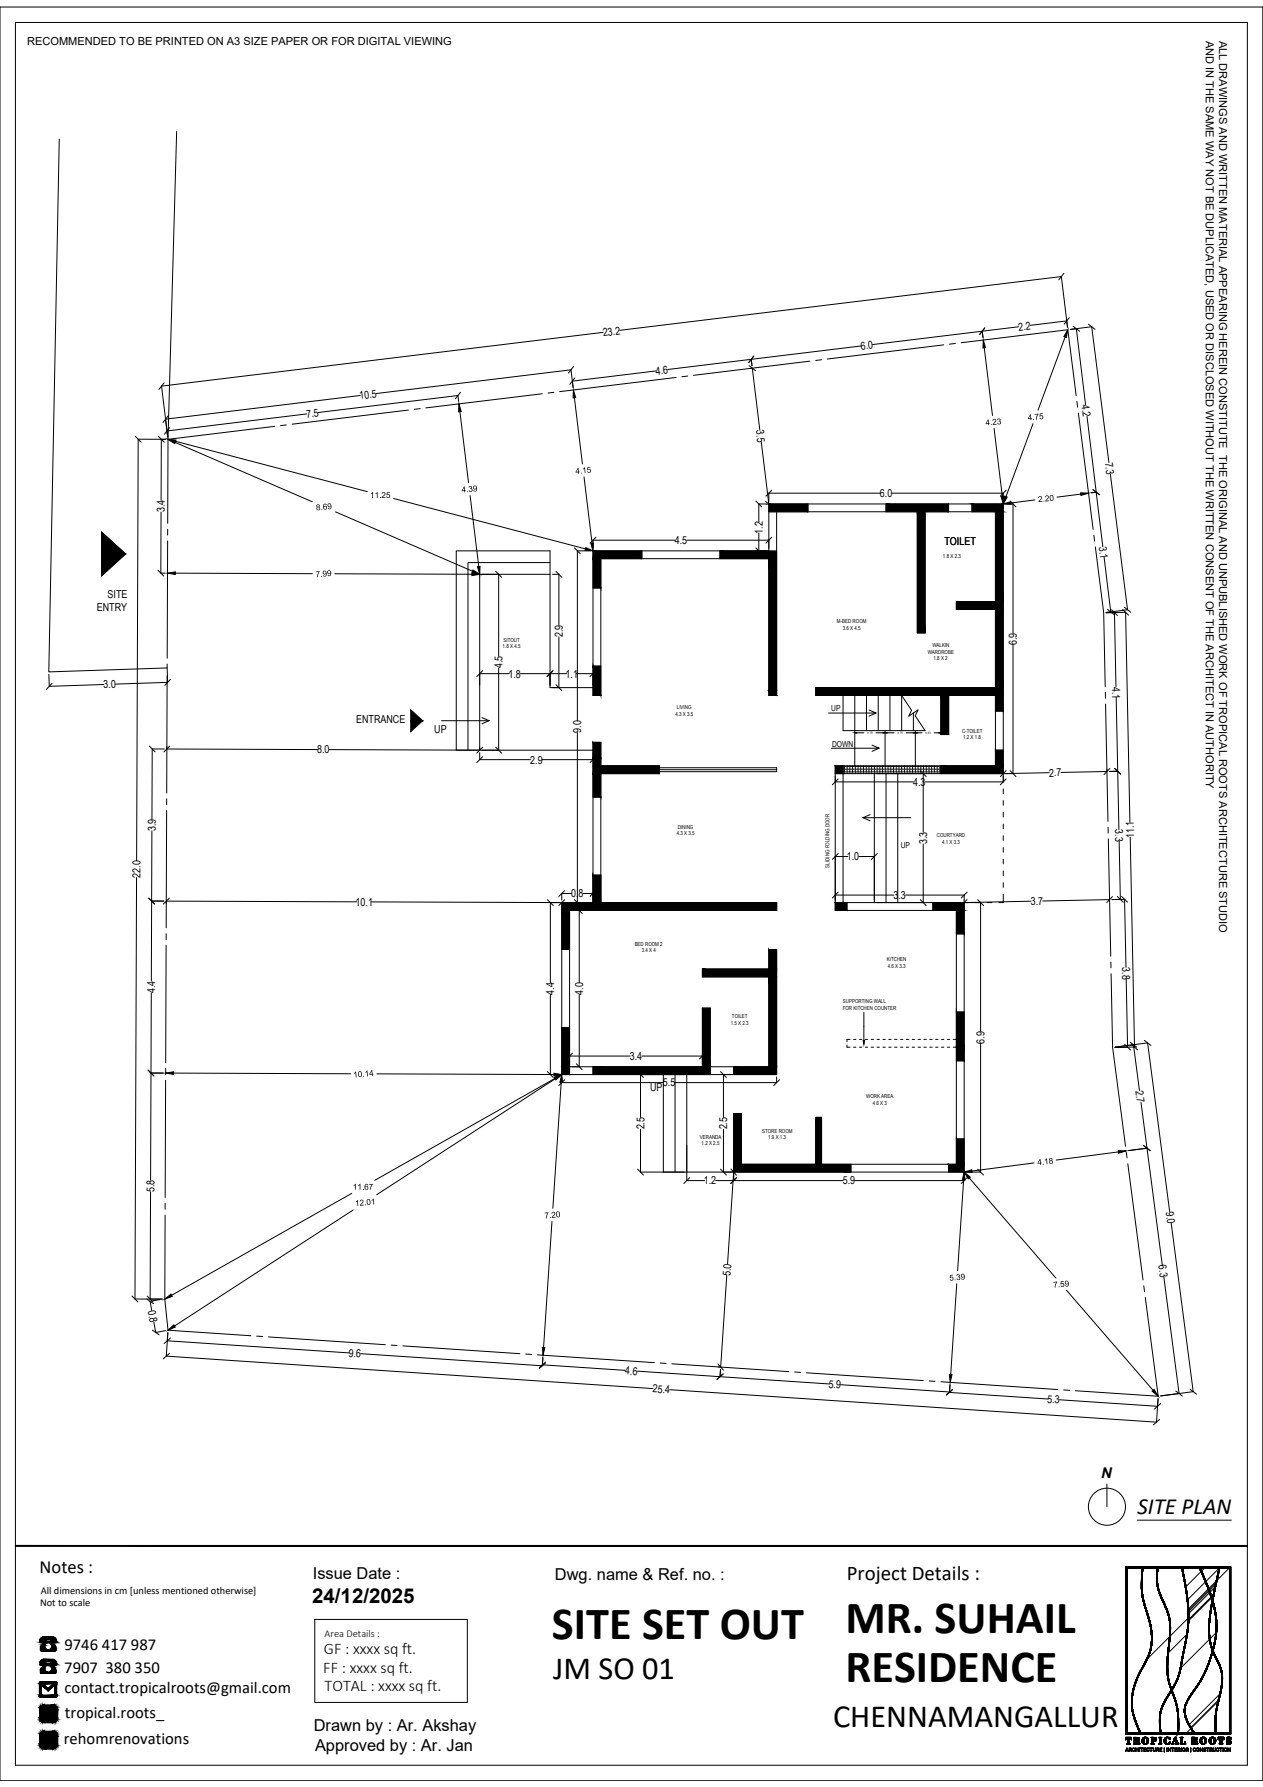
Interactive 3D reconstruction from the Tropical Roots plans (24 Dec 2025)
Building the house…
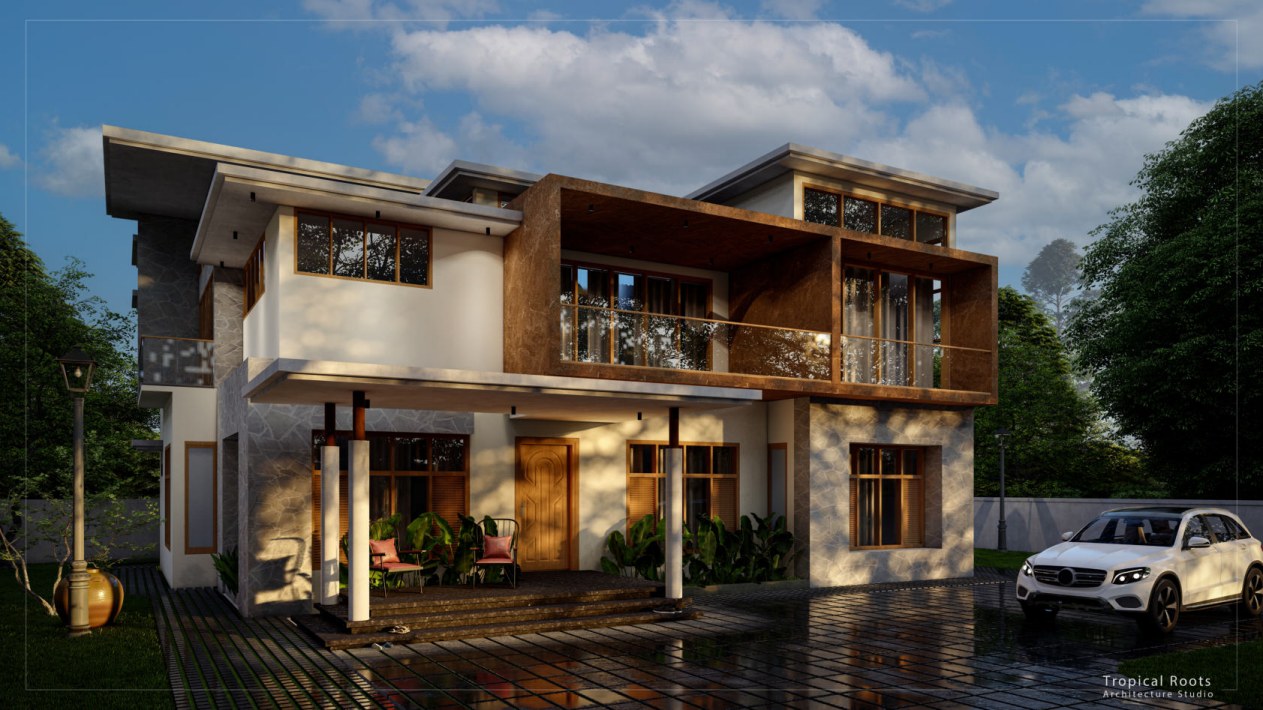
Exterior
Ground floor
Plans, exterior references & model notes
An approximate spatial reconstruction, not the architect's 3D file. Floor-to-floor height is assumed at 3.2 m; finishes, furniture and landscaping are illustrative. The staircase is walkable. The common toilet (−75 level) is shown closed.